UFC 4-010-01: DoD Antiterrorism Standards for Buildings, Explained
UFC 4-010-01 sets the Department of Defense minimum antiterrorism standards for inhabited buildings and, since its 2026 digital reissue, the process for setting project-specific threat and protection criteria. This page explains what it requires, when it applies, how standoff works, and how PNH supports design teams on these projects.
Technical guide by Pedram Hesam, PhD, PSP, Chief Technical Officer, PNH Security Engineering Consultants. Updated .
What UFC 4-010-01 is
UFC 4-010-01 is the Unified Facilities Criteria document that sets the minimum antiterrorism requirements for the design of all new construction and major renovations of inhabited Department of Defense (DoD) buildings and inhabited tenant buildings on DoD installations. Since 2026 it also presents the process for developing project-specific security and antiterrorism design criteria and for estimating what those criteria cost.
The current version is a digital UFC on the Whole Building Design Guide (WBDG), titled Antiterrorism, Force Protection and Security Engineering, published with a companion Unified Facilities Supplement, UFS 4-010-01, dated 30 September 2026. Only the UFC establishes enforceable criteria; the UFS is for information only and binds a project only if the contract explicitly includes it. The previous edition, DoD Minimum Antiterrorism Standards for Buildings (12 December 2018, Change 3 dated 24 May 2024), is no longer current, and WBDG now serves that file marked canceled.
What changed in the 2026 reissue
The 2026 reissue brought the DoD security engineering planning process into UFC 4-010-01, cut the minimum standards to a shorter set, and moved explanatory material and recommendations into UFS 4-010-01. The design criteria process that UFC 4-020-01, DoD Security Engineering Facilities Planning Manual (11 September 2008), used to carry is now part of UFC 4-010-01, with commentary in UFS 4-010-01. The table below compares the prior edition with the current documents so that teams moving a project between editions can see what moved.
| Topic | Prior edition (2018, Change 3) | Current UFC 4-010-01 and UFS 4-010-01 |
|---|---|---|
| Design criteria process | Separate document, UFC 4-020-01 | In UFC 4-010-01, with commentary in UFS 4-010-01, Chapter 4 |
| Progressive collapse | Standard 6 removed by Change 3; requirement placed in UFC 4-023-03 | UFC 4-023-03 archived; disproportionate collapse addressed by UFC 3-301-01, Chapter 8, which applies ASCE/SEI 76-23 with DoD modifications |
| Best practices and representative standoff tables (Appendices B and C) | In UFC 4-010-01 | Deleted from the UFC; standoff distances for specific walls, roofs and windows, and planning cost tables by explosive weight, level of protection and standoff, are in UFS 4-010-01, Appendix A |
| Drive-up/drop-off areas, access roads, air intakes | Drive-up/drop-off and access roads no longer standards (Appendix A and B guidance); Standard 16 required air intakes at least 10 ft (3 m) above ground | Recommendations in UFS 4-010-01, paragraph 5-16 |
| Overhead mounted architectural features, equipment bracing | Standards 15 and 19 | Deleted as not relevant to minimum standards |
| Expeditionary structures | Chapter 4 | Moved to UFS 4-027-01 |
When UFC 4-010-01 applies to a building
UFC 4-010-01 applies to the design of new construction and major renovations of inhabited DoD buildings and of inhabited tenant buildings on DoD installations. Whether a given project is covered, and which edition governs it, is read from UFC 4-010-01 together with UFC 1-200-01, DoD Building Code, which sets how new criteria issuances are implemented on projects.
WBDG's change summary for the rewrite shows that applicability text duplicating UFC 1-200-01 was removed, while the exceptions (such as low occupancy buildings and Fisher Houses) and the occupancy calculation that decides whether a building counts as inhabited were kept and renumbered. Because the occupancy calculation decides whether the standards apply at all, PNH confirms it against the governing text before a design basis is set.
Projects already under contract may still cite the 2018 edition with Change 3. Its thresholds and prescriptive values are not repeated on this page because they are no longer current criteria; on those projects PNH works from the edition and change that the contract names, and flags where the current UFC differs.
What the minimum standards cover
The minimum standards are fixed site, architectural, structural and mechanical measures that every covered building includes without a threat analysis, and in the current UFC they are in Chapter 5. The standards are:
- Standoff distance
- Unobstructed space, including enclosures that could conceal an explosive device
- Building entrance layout
- Parking beneath buildings or on rooftops
- Building overhangs and breezeways
- Under building access and roof access
- Structural isolation and exterior masonry walls
- Glazing and exterior doors
- Mail rooms and loading docks
- Emergency air distribution shutoff
- Mass notification
The numeric values for each standard are set in the current digital UFC, and PNH quotes them from the governing edition in each design basis rather than from secondary summaries. UFS 4-010-01, paragraph 5-16, adds recommendations that cost little and should be considered for new and existing buildings, but are not required: minimizing vehicle access points, avoiding straight high-speed vehicle approaches, keeping drive-up and drop-off lanes away from large glazed areas, controlling access roads, separating new buildings from adjacent buildings by at least 33 ft (10 m), and locating air intakes at least 10 ft (3 m) above the ground.
Standoff distance requirements
Standoff distance is the distance between a protected building and the closest point a vehicle carrying explosives can reach, and where land is available it is the least expensive protection against vehicle bombs. UFS 4-010-01 therefore sets the general design strategy as providing as much standoff as possible between protected buildings and places vehicles can reach, such as parking areas and roadways.
Chapter 5 of UFC 4-010-01 contains the minimum standoff standard that applies to every covered building. Where a project-specific design basis threat applies, UFS 4-010-01, Appendix A, tabulates standoff distances for specific wall, roof and window types by explosive weight and level of protection, which lets a planning team see the standoff each construction type needs.
Where the design threat is larger than 550 lb (250 kg), UFS 4-010-01 describes a two-tier option: trucks are controlled and searched at the outer standoff for the largest explosive weight, while cars, pickups and sport utility vehicles, commonly assumed to carry up to 550 lb (250 kg), may proceed to an inner perimeter sized for that weight before they are controlled.
Standoff only works if it is held. Against a stationary vehicle bomb, UFS 4-010-01 accepts a line of demarcation whose encroachment would draw attention, such as marked parking spaces, curbs, shrubbery or unreinforced fences. Against a moving vehicle bomb, standoff is measured to the barrier line, and the barriers must stop the vehicle. UFS 4-010-01 notes that barriers must span the whole perimeter and every entry, and that any vehicle penetration reduces the available standoff, which ASTM F2656 penetration ratings account for. PNH therefore sets barrier lines with the rated penetration, such as the P rating, added to the required standoff. See hostile vehicle mitigation and vehicle ramming assessment.
Minimum standards versus a design basis threat
The minimum standards are a baseline of protection for building occupants; a project-specific design basis threat (DBT) and level of protection (LOP) add requirements when the planning process finds that baseline inadequate. The resulting design criteria may be limited to the minimum standards, or may cover other assets, other aggressor tactics, or levels of protection beyond the minimums.
The design criteria process, formerly in UFC 4-020-01 and now in UFC 4-010-01 with commentary in UFS 4-010-01, convenes a planning team and then works through ten steps: identify assets, determine asset value, identify aggressor likelihoods, identify tactics and threat severity levels, consolidate into an initial DBT, determine initial levels of protection, estimate cost increase, determine planning risk levels, assess acceptability of risk levels, and identify user constraints. Levels of protection run Very Low, Low, Medium and High, and the UFS cost tables are organized by them.
Conventional construction standoff or blast analysis
Where the available standoff meets the conventional construction standoff distance in UFS 4-010-01, Appendix A, the building can be of conventional construction, and for a building of fewer than three stories only the windows and doors need more than conventional construction; where it does not, walls, roofs, windows, doors and possibly the superstructure must be hardened to the applicable level of protection. UFS 4-010-01 refers that hardening to UFC 3-340-01 and accounts for it in its planning cost tables.
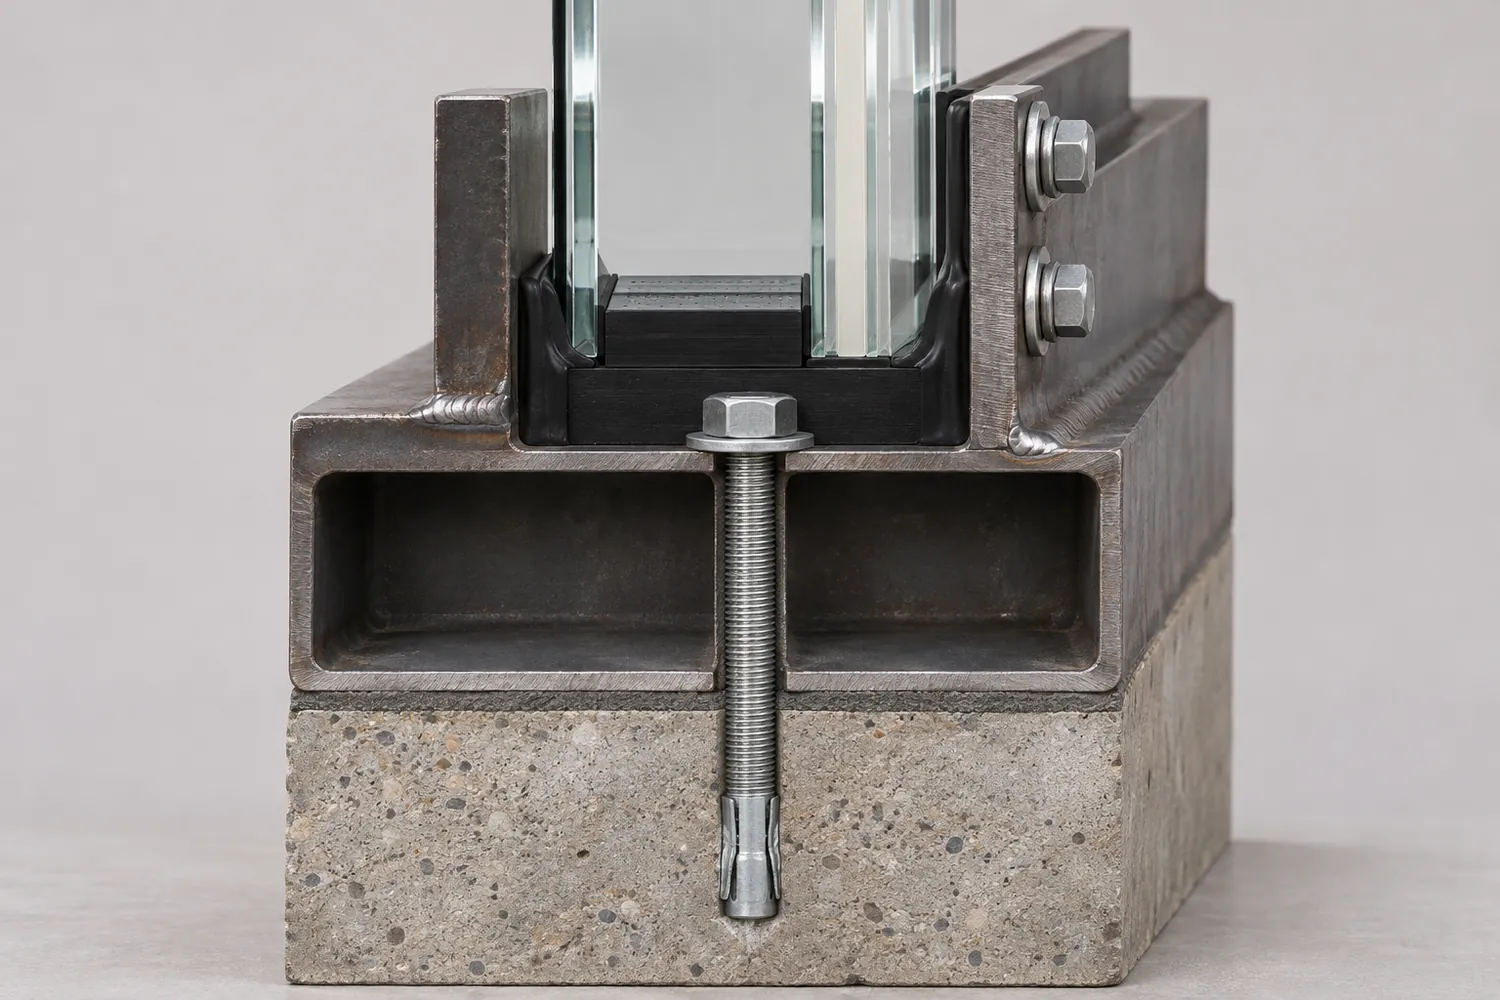
The trade is the same on every project: standoff given up on the site plan is paid for in walls, glazing, frames and anchorage, and windows usually govern. PNH runs that comparison early, before the site plan is fixed, using established load and response methods such as those in UFC 3-340-02, so that the owner sees what each foot of standoff is worth in construction cost. See blast-resistant design.
Typical AT/FP deliverables
An AT/FP scope usually produces a design basis, a standard-by-standard compliance record, and the analysis behind any element that departs from conventional construction:
- Design basis memorandum: governing edition, occupancy, DBT and LOP (or minimum standards only), standoff lines and assumptions for owner concurrence.
- Standoff and site plan review: perimeter and clear zones, unobstructed space, parking, roadways, trash enclosures, drive-up lanes and barrier lines.
- Fenestration analysis: glazing, frames, anchorage and supporting elements, with review of manufacturer test reports and submittals.
- Blast analysis report for walls, roofs and doors where conventional construction standoff is not available.
- Coordination reviews of mail rooms, air shutoff and mass notification with MEP, and of disproportionate collapse with the structural engineer of record.
- Review comment responses to government reviewers at each design submittal.
How PNH supports architects and engineers of record
PNH Security Engineering Consultants acts as the independent antiterrorism and blast consultant to the architect and engineer of record, from the design basis through government review. PNH does not make, sell, hire or install protective products, so glazing, door and barrier recommendations are vendor-neutral. Analysis is performed in house and issued under the review of PNH's Chief Technical Officer, with assumptions traceable to the governing edition. Work is delivered through video consultation and written deliverables timed to the submittal schedule.
PNH is an SBA-certified Service-Disabled Veteran-Owned Small Business. Related services: antiterrorism and force protection, blast, fragment and impact analysis and government contracting. To discuss a project, contact PNH.
References
- UFC 4-010-01, Antiterrorism, Force Protection and Security Engineering, digital UFC, Department of Defense via Whole Building Design Guide (https://www.wbdg.org/dod/ufc/ufc-4-010-01)
- UFS 4-010-01, Antiterrorism, Force Protection, and Security Engineering, 30 September 2026, Department of Defense via Whole Building Design Guide (https://www.wbdg.org/dod/ufc/ufs-4-010-01)
- Change Summary for UFC 4-010-01, 15 April 2026, Whole Building Design Guide (https://nibs-s3-wbdg3-production.s3.us-east-1.amazonaws.com/media/2026-07/UFC_4-010-01_Change_Summary_1783349441871_2p8mhescuh.pdf)
- UFC 4-010-01, DoD Minimum Antiterrorism Standards for Buildings, 12 December 2018 with Change 3, 24 May 2024 (prior edition, canceled), Department of Defense via Whole Building Design Guide (https://www.wbdg.org/api/documents/media/8373bb9f-fd61-4b6c-8187-f8bcbeaa11d3/file)
- UFC 4-020-01, DoD Security Engineering Facilities Planning Manual, 11 September 2008, Department of Defense via Whole Building Design Guide (https://www.wbdg.org/FFC/DOD/UFC/ufc_4_020_01_2008.pdf)
- Engineering and Construction Bulletin 2026-7, Clarification of Policies and Guidance Associated with Disproportionate Collapse, 23 February 2026, U.S. Army Corps of Engineers (https://www.wbdg.org/FFC/ARMYCOE/COEECB/ecb_2026_7.pdf)
- UFC 3-301-01, Structural Engineering, with Change 6, 30 January 2026, Chapter 8 (disproportionate collapse, with DoD modifications to ASCE/SEI 76-23), as cited in ECB 2026-7, Department of Defense via Whole Building Design Guide (https://www.wbdg.org/dod/ufc/ufc-3-301-01)
- ASCE/SEI 76-23, Standard for Mitigation of Disproportionate Collapse Potential in Buildings and Other Structures, American Society of Civil Engineers
- UFC 1-200-01, DoD Building Code, Department of Defense via Whole Building Design Guide (https://www.wbdg.org/dod/ufc/ufc-1-200-01)
- UFC 3-340-02, Structures to Resist the Effects of Accidental Explosions, with Change 2, Department of Defense via Whole Building Design Guide (https://www.wbdg.org/dod/ufc/ufc-3-340-02)
Editions change. PNH confirms the governing edition for each project.
Terms used here are defined in the Protective Design and Vehicle Mitigation Glossary.
Related Services
Antiterrorism and Force Protection
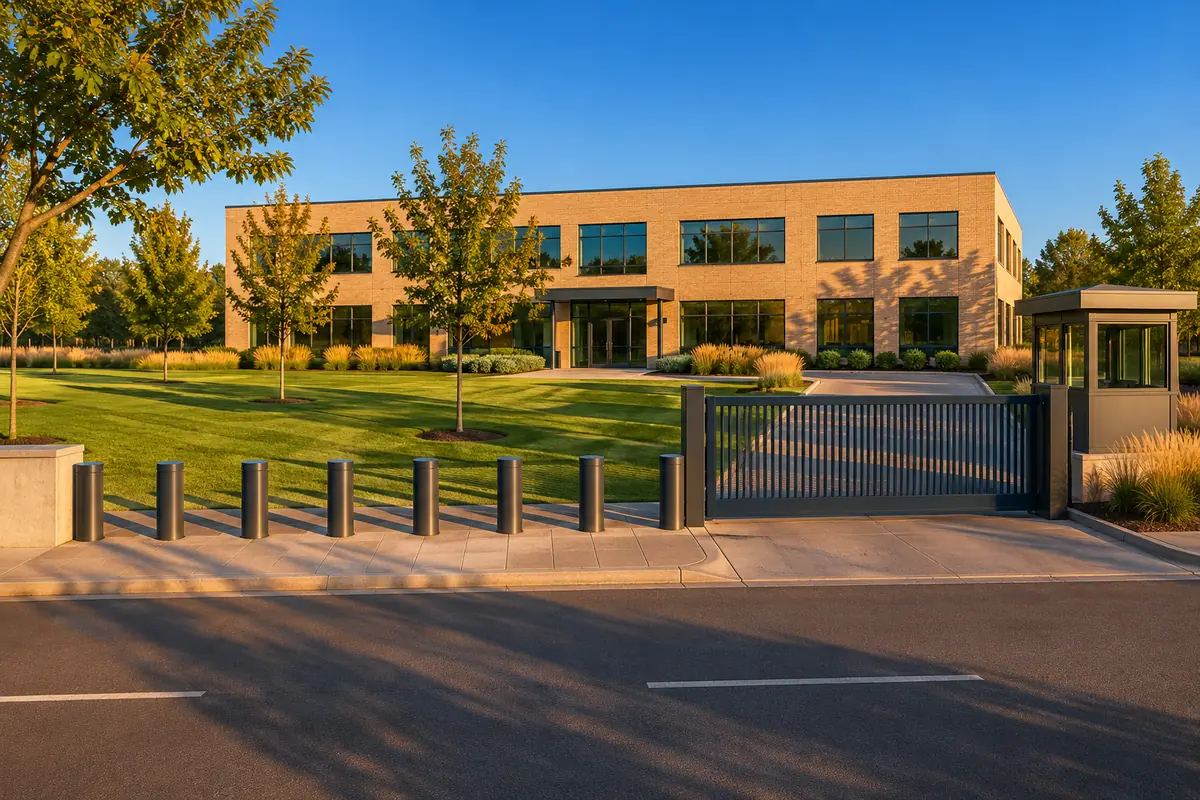
Military and federal facilities brought into compliance with antiterrorism criteria, through submittal and review.
Learn more →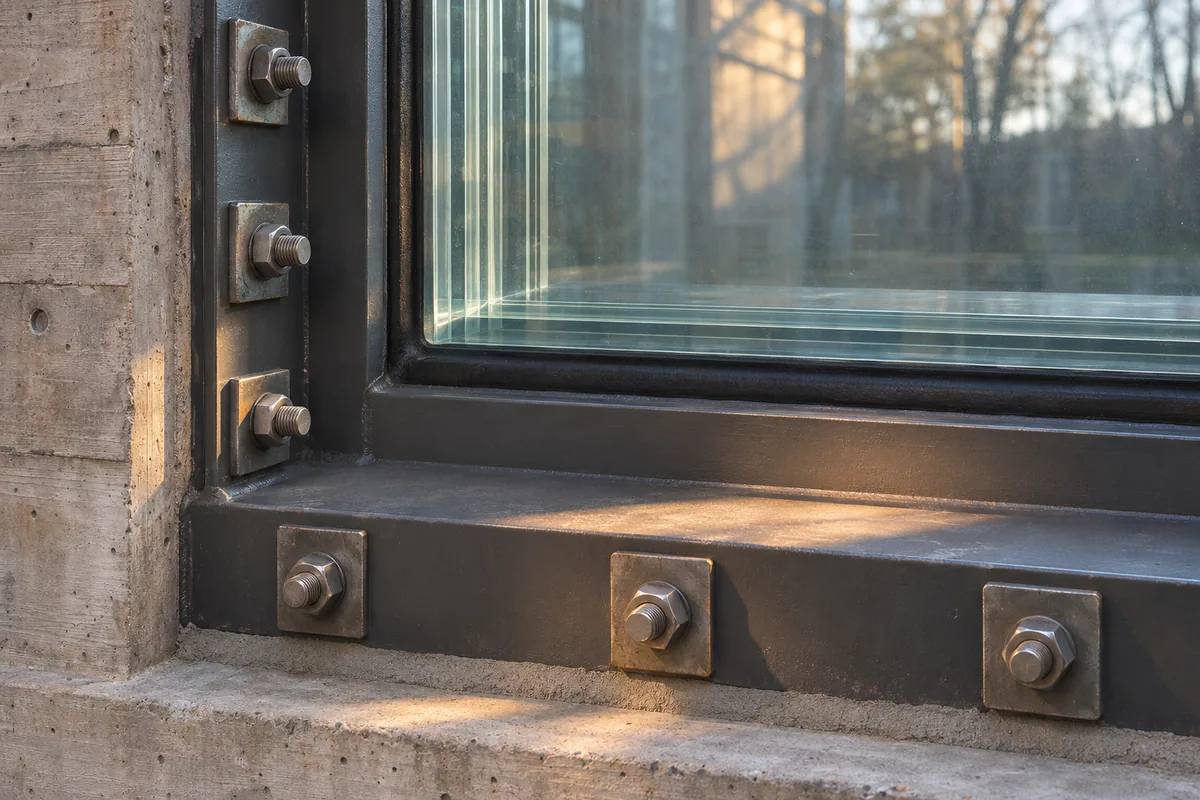
Blast-Resistant Engineering
Blast loads defined, and structure, envelope and openings designed to the agreed level of protection.
Learn more →Common Questions
Is the 2018 edition of UFC 4-010-01 still current?
No. The 12 December 2018 edition with Change 3 has been replaced by the 2026 digital UFC 4-010-01, Antiterrorism, Force Protection and Security Engineering, and WBDG now serves the 2018 file marked canceled. A project already under contract to the 2018 edition can still be governed by it, because the contract and UFC 1-200-01 decide which edition applies.
Is UFC 4-020-01 still the planning manual for DoD security engineering?
Not for new work. The design criteria process that UFC 4-020-01 (11 September 2008) carried is now part of UFC 4-010-01, with commentary in UFS 4-010-01, which together present the process for developing security and antiterrorism design criteria. Projects already under contract follow the documents their contract cites.
What is the difference between UFC 4-010-01 and UFS 4-010-01?
UFC 4-010-01 contains the enforceable criteria. UFS 4-010-01 is a non-mandatory supplement with commentary, recommendations, design strategies and planning cost tables, and it binds a project only if the contract explicitly includes it. The current UFS is dated 30 September 2026.
Does UFC 4-010-01 still require progressive collapse design?
Not in UFC 4-010-01. Disproportionate collapse is now addressed by UFC 3-301-01, Chapter 8, which applies ASCE/SEI 76-23 with DoD modifications, and UFC 4-023-03 is archived. Table 8-1 of UFC 3-301-01 is a risk matrix that sets the minimum mitigation for new buildings, as USACE Engineering and Construction Bulletin 2026-7 explains. For Army projects already past 35 percent design or with a design-build request for proposal issued, the ECB allows, but does not require, the updated criteria, after a documented, risk-informed decision.
Does a stationary vehicle bomb threat require vehicle barriers?
No. For the stationary vehicle bomb tactic, UFS 4-010-01 calls only for a line of demarcation at the designated standoff, such as marked parking spaces, curbs, shrubbery or unreinforced fences. Barriers that stop the vehicle are needed for the moving vehicle bomb tactic, where standoff is measured to the barrier line.
Who sets the design basis threat for a DoD building?
A project planning team does, led by the project programmer. UFS 4-010-01 recommends that the team include the facility user, the antiterrorism officer, physical security, intelligence, operations, logistics, engineering and resource management. Engineers support that team by translating the threat and level of protection into standoff distances, construction and cost.
Discuss Your Project With PNH
Send the site and the question. PNH replies within one business day.
- The siteAn address, a site plan or a few photos.
- The concernThe threat question, an incident or a client requirement.
- The criteriaAny standard or client specification that applies.
- The dateWhen the tender, review or decision is due.
Email pnhsec@pnhsec.com or call +1-818-253-9557